




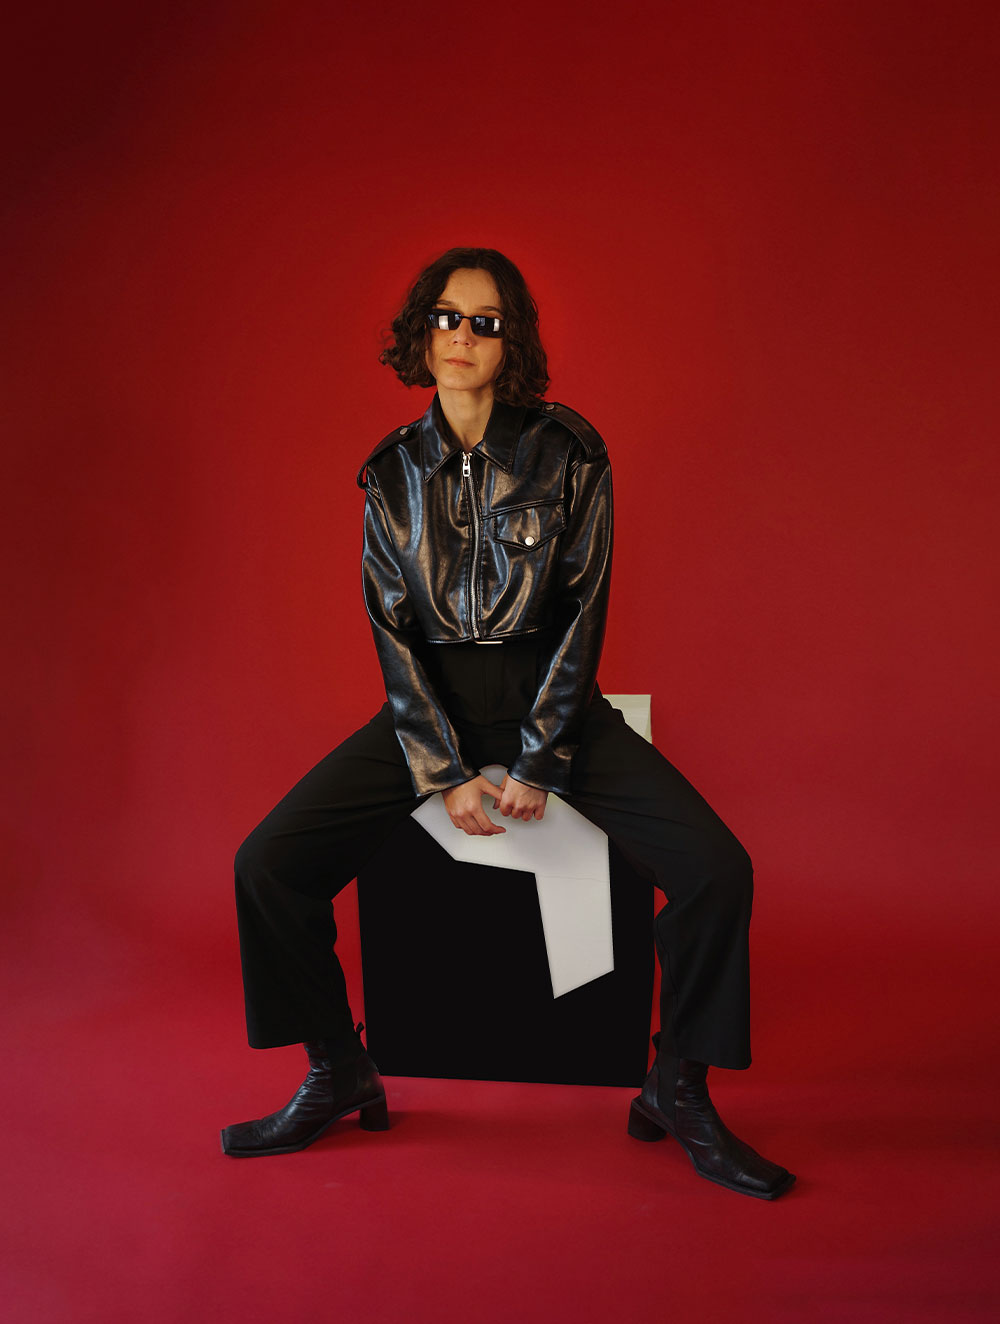
THE VELVET COURT OF CEREN ARSLAN
THE ARCHETYPES IN A ROOM
Ceren’s first professional encounter with architecture was large-scale and execution-based. Four hundred architects. Master plans. Urban planning. Commercial buildings. “I realised I’m a very visual person,” she says. “I started working with my eyes more than any knowledge: what felt right, what proportions felt right.” The official version of the discipline, technical and procedural, didn’t leave space for that. So she began testing ideas privately. She started designing spaces on her own, writing stories for them, asking who would inhabit a room before she drew the walls. The first one that stopped her was Exit 001: a green velvet basketball court.
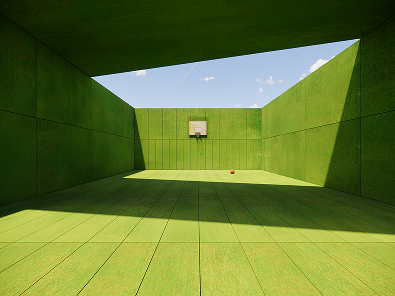
“A basketball court would never be velvet. So I started asking: what kind of person would own this? It made me think I could push architecture through creating these personas.”
There’s a wittiness to that first exit that runs through everything she makes. The improbability of the material forces a question. The question opens a story. The story requires a person. And in building the person, she gets closer to what she’s actually trying to understand: the relationship between a human being and the space they inhabit.
The word she uses for this is fictionising. “I was fictionising architecture,” she says. “That fictional aspect allowed me to be more creative.” The two practices fed each other: the executed buildings funded the imagined ones, and the imagined ones kept asking the questions the executed buildings had stopped making room for.
WHAT WILL BE YOUR EXIT
The philosophical term Ceren reaches for is Foucault’s: heterotopia. Spaces that exist within everyday life but allow you to experience something outside it. The spa. The theatre. The playground. Places with a specific duration, a specific programme, a specific permission. You go in as one person and come out having touched something you couldn’t access in ordinary rooms.
“We stopped questioning what a space is actually doing. We don’t need more shelters. We need more play. We need more music. We need more cooking. What are these spaces that we have?”What drives this, in part, is her reading of architectural history. She describes how pre-modern building was inseparable from intention; a space was made to celebrate something, to mark an era, to honour an arrival. “In the Renaissance, the space always spoke about a family, or an act, or a community event. There was always an intention.” Technology has accelerated construction beyond the pace at which we can ask what the spaces are for, and something essential has been lost in that speed.
She also draws heavily on metaphysics, the discipline she studied alongside architecture, and has never left behind. “As architects, we don’t just shape our lived environments. We shape human behaviour in spaces.” If you want to build for people, you first have to understand what people are. That is a philosophical question before it is a technical one.Her service, she says, is through architecture. It’s the form she was given to speak through. But what she’s speaking about is larger: limitlessness, identity, the way we build our own universe from the microenvironments we move through every day.
Working at Bureau Betak means working at the intersection of spectacle and commerce; inside layers of brand requirement, production scale, approved materials, and the particular pressure of events where 800 people are watching, and where the experience is, ultimately, in service of a product. The tension between that world and the practice she’s built through Exit is real, and she doesn’t minimise it.
THE CAN IN THE ROOM
She describes it using a metaphor from Virgil Abloh. You can design a beautiful can, refine it, perfect it, make it the best version of itself. Or you can design the room around the can, and let the room speak for the can. The first is decoration. The second is architecture. “You create the story about the product in a very immersive way, so the product is understood rather than just presented.”
But the room-around-the-can approach requires a brand to trust that the story is doing work; that immersion, atmosphere, and conceptual weight translate into the outcomes they can measure. The Tory Burch show she worked on, set as the interior of a swimming pool, replicated across venues from New York to Dubai, is an example of what that trust can produce. Bureau Betak operates at that frontier where the architecture of an event is taken as seriously as the collection it houses.
But the room-around-the-can approach requires a brand to trust that the story is doing work; that immersion, atmosphere, and conceptual weight translate into the outcomes they can measure. The Tory Burch show she worked on, set as the interior of a swimming pool, replicated across venues from New York to Dubai, is an example of what that trust can produce. Bureau Betak operates at that frontier where the architecture of an event is taken as seriously as the collection it houses.
%25201.jpeg)
“What is this event about? That’s “What is this event about? That’s the anchoring question. Sometimes there’s not even so much set design but it really ties into what that space advances in that moment.” anchoring question. Sometimes there’s not even so much set design but it really ties into what that space advances in that moment.”
There’s also a subtler friction: the question of what a digital practice means in a world that increasingly can’t tell the difference between AI-generated imagery and designed space. “I can’t tell which one is AI and which one is real anymore,” she says about scrolling through Instagram. For someone whose entire practice has been built on the threshold between the real and the fictional, this is not an abstract problem.
Her response has been, counterintuitively, to slow down. AI compresses the rendering work that used to take days into minutes. Rather than accelerating output, she’s using that recovered time to go deeper into concept, into detail, into the story that precedes the image. The tool has given her back the thinking time that production used to consume.
A NEW LEGO TO PLAY
Ceren describes an exit she loves particularly: Walk of Shame. Four benches on a street. Without the people, it’s just furniture. With the title, it becomes a story, a social observation, an invitation to see something that was already there. “If you would look at a bench on the street, you wouldn’t think about that concept at all. But when I make it a thing, it becomes a conversation.”
This is the mechanism she returns to repeatedly: defamiliarisation. Take something so familiar that it has become invisible and make it strange again. “We kind of keep seeing the same thing over and over again, and we get very oblivious to it. When you just tweak something, defamiliarise our experience, you start paying attention.”
That same impulse is now driving her into objects. Pixel Theory, the furniture collection she has been building quietly on the side, emerged from Exit 78, a collaboration with furniture designer Pietro Franceschini in which she imagined the Tetris game rendered in three dimensions, conceived for the launch of his collection of the same name. Looking at it, she saw lamps, sofas, corners that could be made physical. She had, she says, found the new LEGO.
The collection is showing at a commercial fair in Chicago in June, curated by Patricia Urquiola; the first time, after several showings in New York, that the work enters a space where people can bring a piece of it home. People always asked her what they were supposed to do with her spaces. Now there’s an answer.
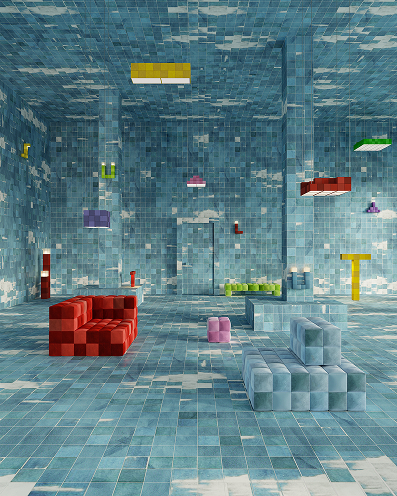
“Everyone asks me, what do I do with these spaces you designed? But now they can have it as a little souvenir, a piece of the exit in their lives.”
When asked what question runs beneath all of her work, the one she keeps returning to, she pauses. Then: “What does it do? What is the space saying?” When she designs something that just looks beautiful, she’s not convinced. Beauty is the access point. She learned from Moebius, the graphic novelist, a principle she still trusts: keep doing the work, and the right eyes will see it. She doesn’t build Exit to sell it or to attract commissions. She builds it for herself, as personal practice, as the space where she gets to ask the questions that the rest of her work answers. “If you’re a painter and you paint to sell your paintings, that kind of loses the purpose.”
The right eyes have found her. They are, increasingly, finding each other.